Entry & visitor flow
Define the arrival point, host notification and visitor destination. Include deliveries, contractors and other arrivals that do not follow the standard route.
Explore video intercom
For a commercial building or business center, start with the door schedule, user groups and person responsible for access. Map reception, tenant directories, shared workspaces and restricted rooms, then review the SIP hardware, PBX, ONVIF and door-release connections against site constraints.
Separate arrival, routine circulation, restricted rooms and the team that owns access rules.
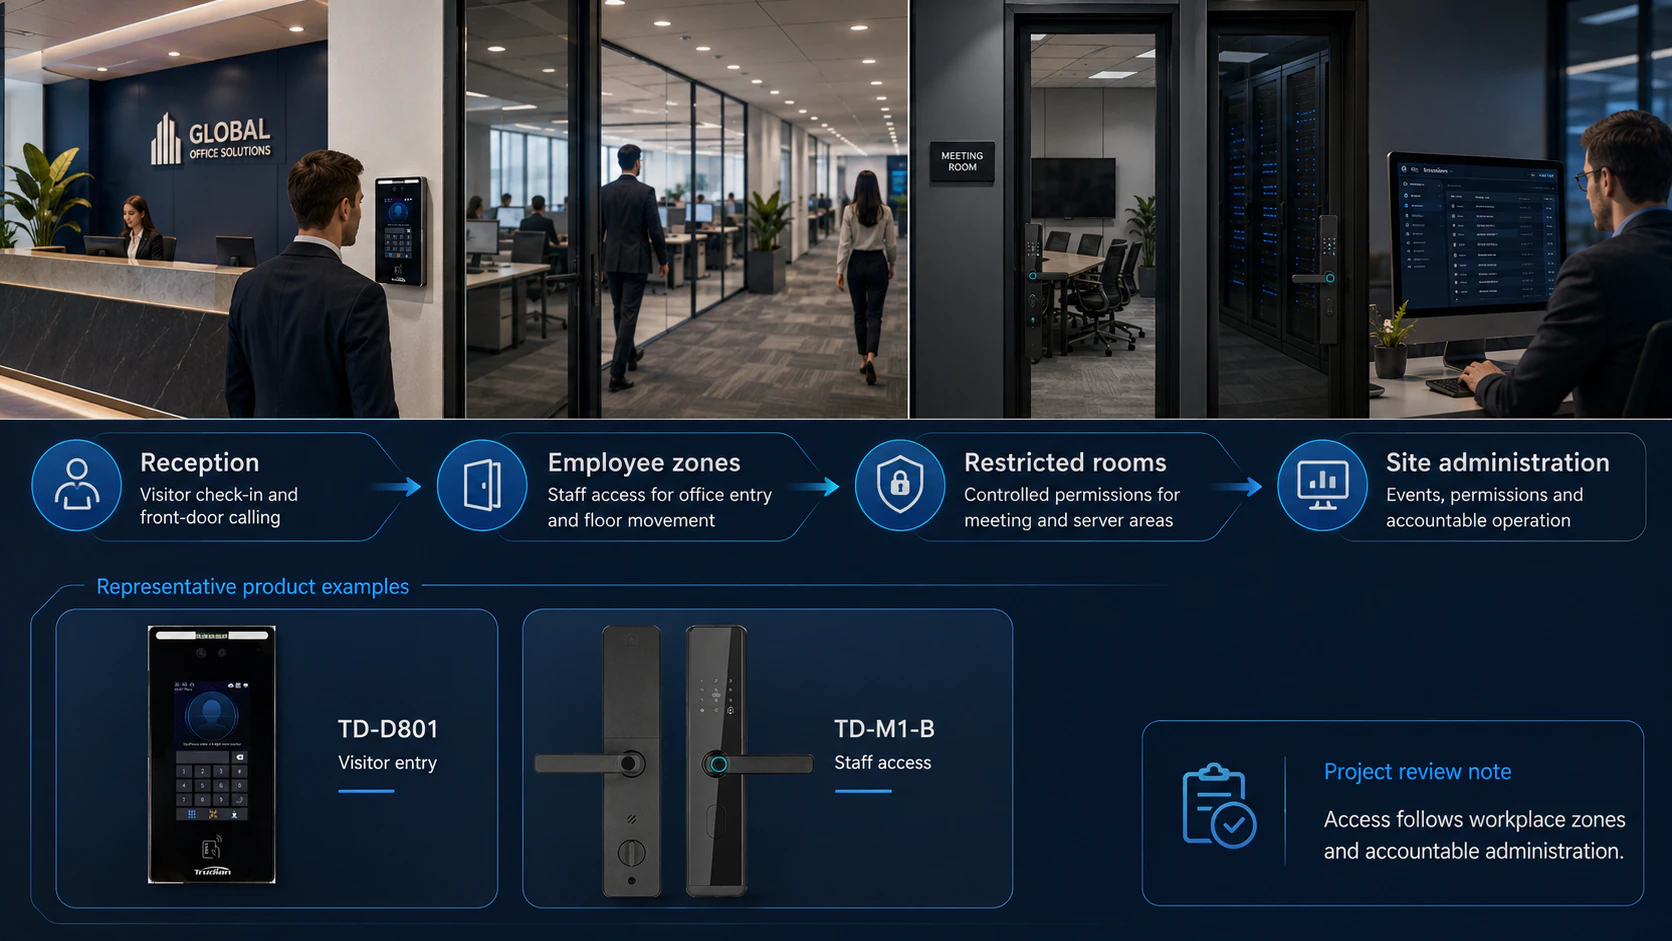
Separate public entry, daily circulation and restricted rooms. Assign an owner and an exception path to each.
Define the arrival point, host notification and visitor destination. Include deliveries, contractors and other arrivals that do not follow the standard route.
Explore video intercomMap staff circulation across tenant floors, shared amenities and meeting rooms. Clarify who can change access rights and who owns the day-to-day process.
Explore smart locksFor server rooms, records rooms and other restricted areas, document the door type, authorised roles, access periods and local fallback procedure.
Explore access controlA business center needs more than a door list. Record reception, tenant suites, shared rooms, service access and permission ownership. Then test visitor routing, tenant call routing and door release on the named equipment.
Review SIP video intercom and PBX interfaces → Compare the multi-tenant routing model →
Define the arrival point, reception or host responsibility, tenant directory and unanswered-call route.
Separate suite access, meeting rooms, lifts, amenities and common entrances by user group and schedule.
Confirm the target PBX, NVR/VMS, PoE network and relay, Wiegand or RS-485 handoff for each controlled opening.
Record who changes tenant permissions, reviews events, handles exceptions and owns the acceptance record.
A device list cannot resolve an access policy. Record each device location, administrator and fallback path before reviewing models.
Door schedule or floor plan, opening types and permitted user groups for each area.
Arrival point, host or reception process, intended destination and exceptions to the normal route.
Existing systems, installation constraints, available power or network and relevant interfaces.
Destination market, project stage, accountable party and any tender or compliance requirements for review.
Start with the door schedule, user groups and operating responsibilities. Map staff, visitors and service personnel; separate public entry, daily circulation and restricted rooms; then review site conditions and project requirements.
Set the arrival point, host or reception responsibility, intended destination and process for unplanned visits. Equipment can then be reviewed against the way visitors will actually be handled.
Record the door type, authorised roles, access periods, local fallback procedure and accountable operator. Review the selected equipment against the opening and the site's operating conditions.
Provide a door schedule or floor plan, opening types, existing systems, visitor process, operating responsibilities, destination market and current project stage. For SIP, ONVIF and third-party connection questions, use the video intercom projects FAQ before requesting a model review.
Send the door schedule or floor plan, opening types, visitor process, current systems and destination-market requirements. This lets us assess the initial scope against the site rather than work from assumptions.
A video-intercom or smart-lock office system should separate reception, employee zones, restricted rooms and administration. Confirm visitor call handling, credential authority, door groups, event review and the local support owner before selecting the product set.
For a smart lock or video intercom in an office building, identify the security owner, visitor route, staff credential source, restricted-zone rule and audit requirement. The equipment list follows that operating boundary and the named door conditions.