Main entrance
Visitor calls, delivery procedure and entrance release.

Specify a video intercom system for apartments from the entrances, shared areas, unit doors and property operations. Choose equipment after the user groups, controlled openings, infrastructure and destination are documented.
The diagram follows the building boundary from visitor arrival to shared spaces, homes and property operations.
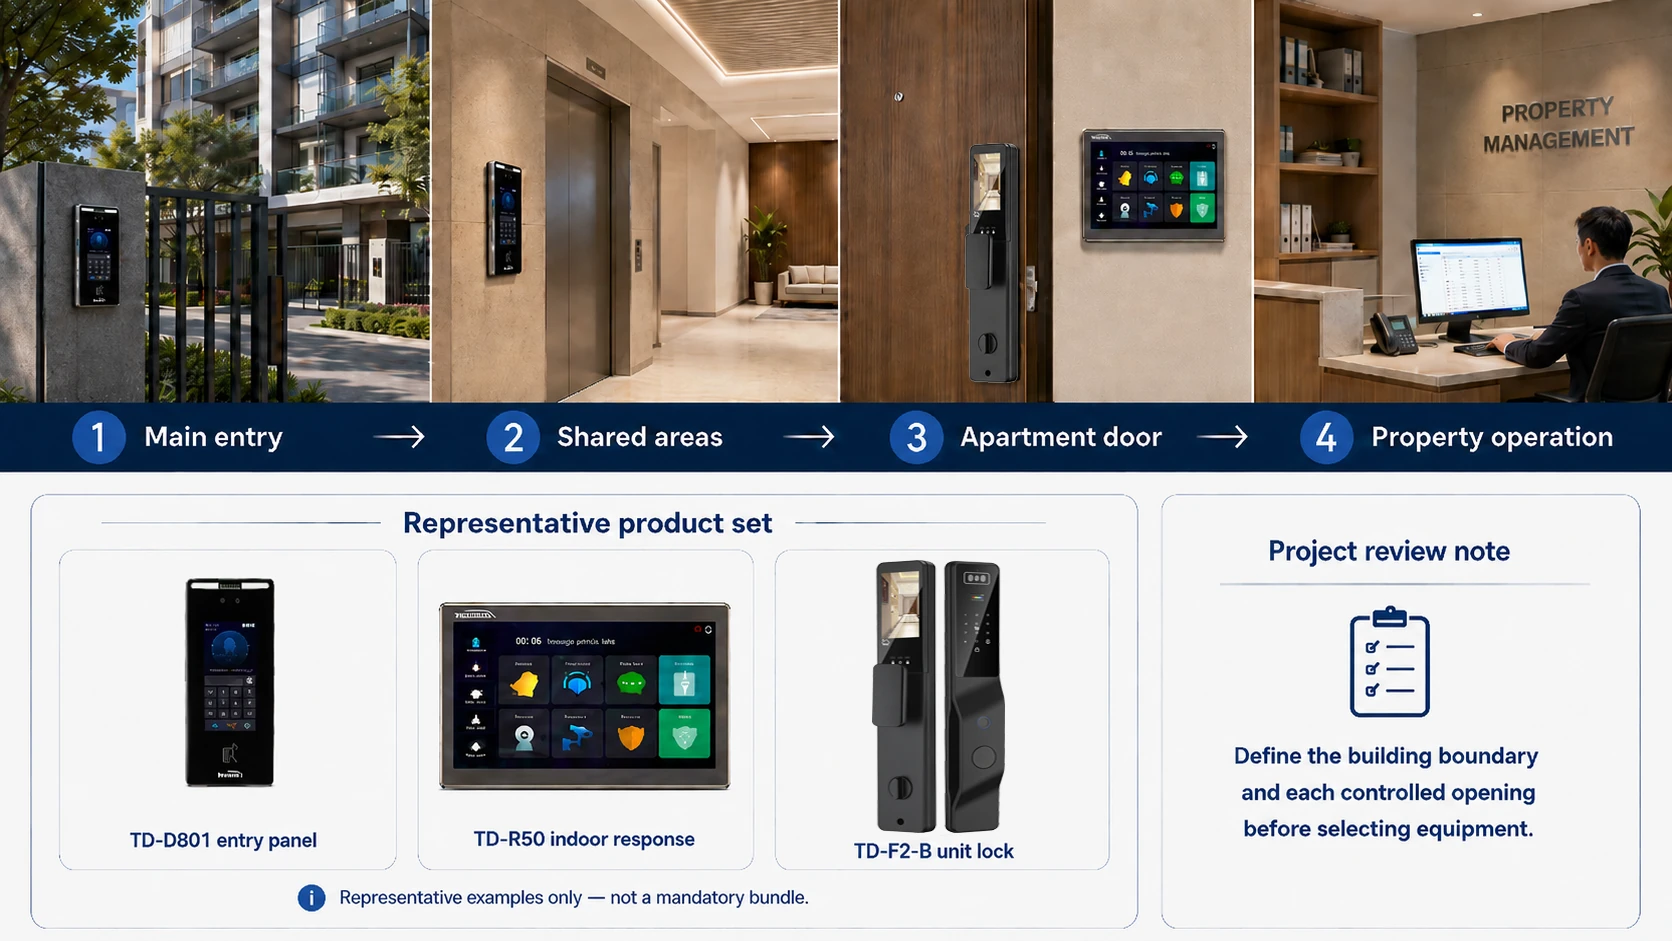
List the openings and operating roles first. Build the equipment list from those boundaries, not a generic apartment bundle.
Visitor calls, delivery procedure and entrance release.
Lobby, amenity, gate and restricted-area access.
Resident credentials, unit doors and visitor handoff.
Staff permissions, administration and project records.
The access scope depends on the entry layout, operating roles and available infrastructure. Those inputs decide which equipment and management functions need review.
The conditions differ, but both need the same starting record: entrances, units, user groups and management requirements.
Prepare project inputsTreat the system as one access path. For each layer, record its role, equipment and project input.
Visitor identification, resident calling and entry release at the primary building entrance.
Intercom scopeCredentials for lobbies, gates, amenities and any restricted communal spaces.
Access scopeUnit-door access and the required handoff between resident, guest and property team.
Unit scopePermission ownership, staff access, project records and required technical documentation.
Management scopeChoose the route from the building’s existing infrastructure and the operator’s requirements.
Set the access scope with the electrical, network, door and lift packages before those routes are fixed.
Record the existing system before choosing an upgrade route.
Include the number and type of controlled openings, unit count, user groups, available infrastructure, destination and any drawings or documentation requirements.
Review them together when the workflow requires them to interact. Confirm the selected models, credential method, management functions and external interfaces before finalising the equipment list.
Begin with the existing wiring, power, network environment, door conditions and operational constraints. The upgrade route follows these conditions rather than a generic building category.
Separate local door operation from network-dependent functions, then check the expected behaviour for each selected device before deployment.
Share the property type, controlled openings, unit count, operating model, destination and available drawings. This lets the next review focus on the equipment scope and documents that apply.
A video-intercom apartment-building solution and smart-lock apartment-building solution should be scoped around the shared entrance, apartment units and property-management workflow. For multifamily housing, specify visitor routing, resident credentials, unit-door control, staff permissions and handover records before selecting equipment.
For a smart lock for multifamily housing or a video intercom for multifamily housing, the building boundary matters as much as the device. Confirm who owns residents, visitors, unit access, shared areas, service events and configuration changes. That is the working basis for a multifamily-housing solution and a property-management solution—not a claim that every product fits every building.